

451 Fairlawn Drive
Columbus, OH 43214
- 5 Beds
- 3.5 Baths Full Baths: 3 Half Baths: 1
- 3,463 SqFt
- 0.35 Lot Size
- 1966 Year Built
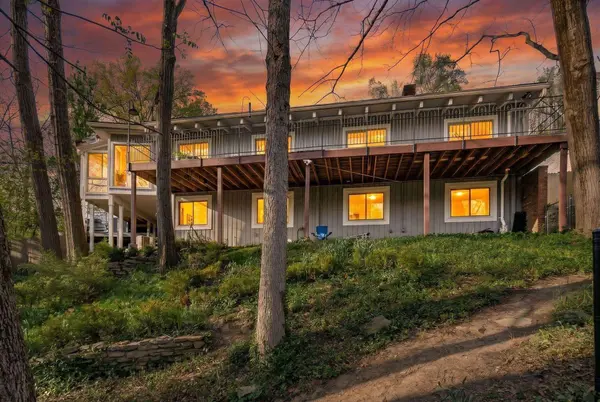
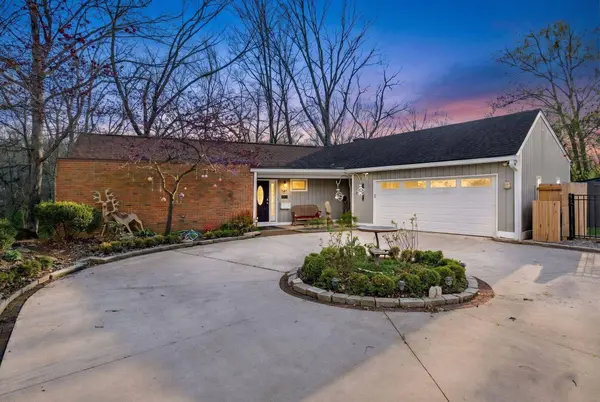
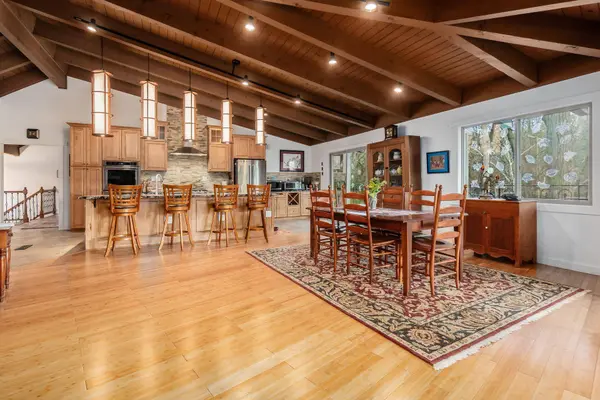
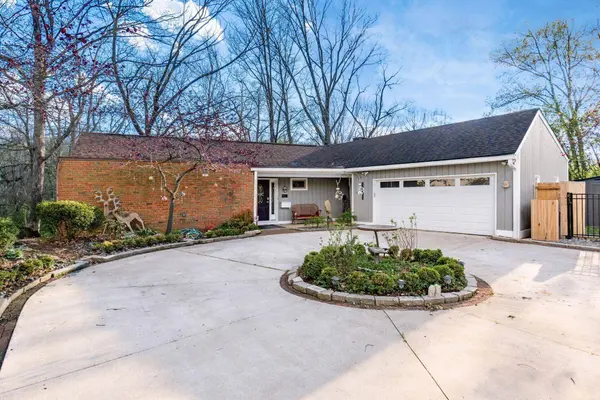
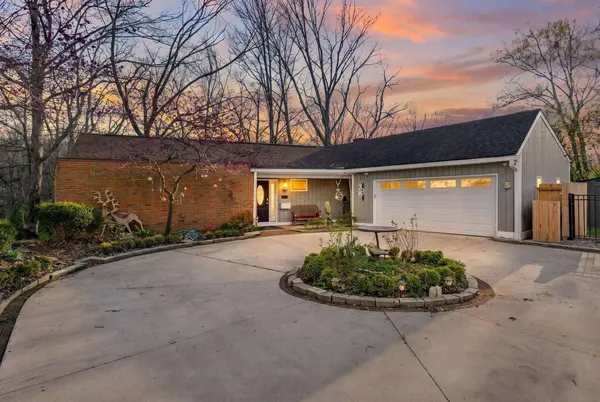
This spacious 3,463 sq ft home has five bedrooms and three and a half baths spread across two finished levels. There's room for every stage of life -- from a growing family to those seeking dedicated first-floor living or multi-generational flexibility. A custom open kitchen anchors the heart of the home, while four fireplaces -- including one in the owner's suite add warmth and character.
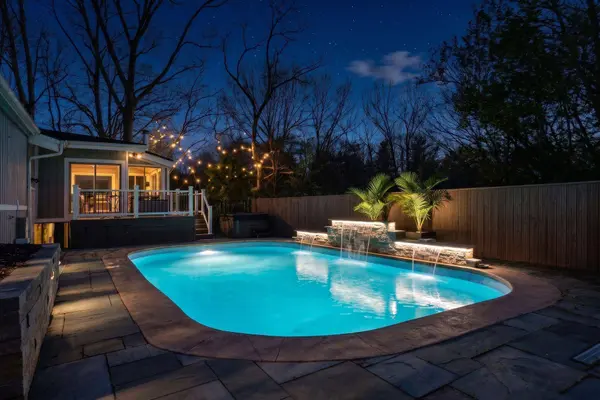
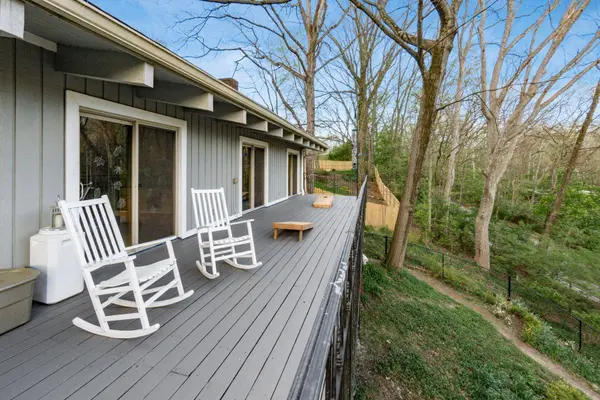
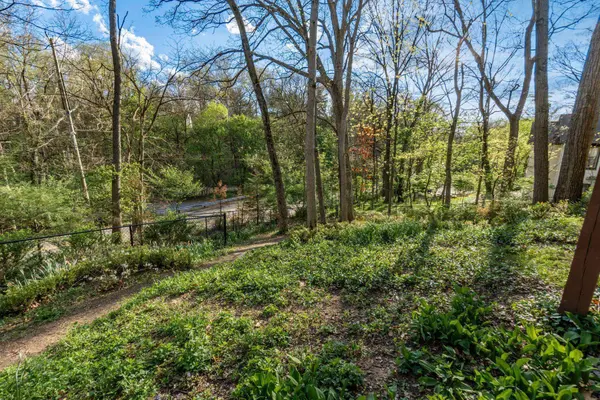
Step outside and into your own private resort. The in-ground pool and hot tub are the centerpiece of a backyard designed for both lively summer entertaining and peaceful evenings. A full-length deck spanning the entire back of the home extends your living space seamlessly into the outdoors, all wrapped in the natural privacy of mature trees.
Originally built and designed in 1966 by Byron Ireland and inspired by the organic architecture of Frank Lloyd Wright, this home offers the solid construction and thoughtfully connected living spaces that today's new builds simply can't replicate. Homes of this size, setting, and architectural significance don't come to market often in Clintonville, so schedule your showing today!
See agent-to-agent notes for a full list of updates.
GALLERY
PROPERTY DETAIL
Key Details
Sold Price $795,000
Property Type Single Family Home
Sub Type Single Family Residence
Listing Status Sold
Purchase Type For Sale
Square Footage 3, 463 sqft
Price per Sqft $229
MLS Listing ID 226012924
Sold Date 07/02/26
Style Ranch
Bedrooms 5
Full Baths 3
Half Baths 1
HOA Y/N No
Year Built 1966
Annual Tax Amount $10,630
Lot Size 0.350 Acres
Lot Dimensions 0.35
Property Sub-Type Single Family Residence
Source Columbus and Central Ohio Regional MLS
Location
State OH
County Franklin
Area 0.35
Rooms
Other Rooms 1st Floor Primary Suite, 4-season Room - Heated
Basement Walk-Out Access, Egress Window(s), Full
Dining Room No
Building
Lot Description Ravine Lot, Wooded
Architectural Style Ranch
Level or Stories Two
Interior
Interior Features Garden/Soak Tub
Heating Forced Air
Cooling Central Air
Fireplaces Type Wood Burning Stove
Equipment Yes
Fireplace Yes
Laundry No Laundry Rooms
Exterior
Exterior Feature Balcony, Hot Tub
Parking Features Detached Garage
Garage Spaces 2.0
Garage Description 2.0
Pool Inground Pool
Total Parking Spaces 2
Garage Yes
Schools
High Schools Columbus Csd 2503 Fra Co.
School District Columbus Csd 2503 Fra Co.
Others
Tax ID 010-107873
Acceptable Financing Sloped
Listing Terms Sloped
SIMILAR HOMES FOR SALE
Check for similar Single Family Homes at price around $795,000 in Columbus,OH

Active
$600,000
325 Starrett Court, Columbus, OH 43214
Listed by Glen Whitten of Ohio Property Group, LLC4 Beds 3 Baths 4,036 SqFt
Active
$499,800
79 Westwood Road, Columbus, OH 43214
Listed by David E Barlow of Sell For One Percent5 Beds 1.5 Baths 2,112 SqFt
Active Under Contract
$599,900
210 Fairlawn Drive, Columbus, OH 43214
Listed by Steven W Cotter of Coldwell Banker Realty3 Beds 2 Baths 1,344 SqFt